20 Small Kitchen Island Ideas
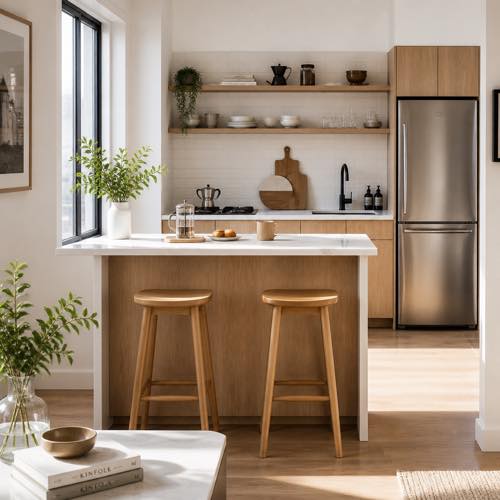
Living with a compact cooking space does not mean you have to sacrifice the luxury, functionality, and social charm of a kitchen island. Exploring creative small kitchen island ideas is one of the smartest ways to transform a cramped layout into an efficient, organized, and welcoming culinary hub. Even when square footage is strictly limited, the right central piece can provide essential food prep counter space, clever storage, and casual dining seating.
The secret to successful small kitchen island designs lies in proportional planning and multi-functional features. Rather than overwhelming your floor plan with bulky cabinetry, innovative kitchen island ideas for small kitchens utilize slender silhouettes, rolling casters, foldable drop-leaves, and open-frame shelving that preserve open walkways. Whether you are remodeling a tight galley kitchen or updating an open-plan apartment, discover 20 inspiring small island solutions tailored for compact living.
How to Choose the Perfect Small Kitchen Island
Before selecting or building an island for a tight footprint, keep these core spatial planning guidelines in mind:
- Clearance and Walkway Rules: Maintain at least 36 to 42 inches of open clearance between island edges and perimeter countertops, appliances, or walls. This ensures oven doors, dishwashers, and drawers open fully without obstruction.
- Mobile vs. Fixed Construction: If your kitchen doubles as an entryway, a mobile cart with locking casters lets you wheel the prep surface away when entertaining. Fixed islands work best when integrating electrical outlets or plumbing.
- Standard Compact Dimensions: An effective small island typically measures 24 to 30 inches deep and 36 to 48 inches wide, providing ample prep area without crowding the room.
- Prioritize Your Needs: Decide whether your kitchen most lacks prep counter space, deep cookware storage drawers, or casual dining seating, and select an island tailored to that priority.
1. Rolling Mobile Kitchen Cart Island

A rolling mobile kitchen cart island provides ultimate flexibility for tight spaces. Built on sturdy, lockable casters, this compact unit moves between your sink, refrigerator, and stovetop during dinner prep, then rolls flush against a wall when cooking concludes.
This design excels in studio apartments and galley kitchens where static furniture blocks walkways. It pairs a prep surface with lower wire baskets for produce and cutting boards.
Styling & Sizing Tip: Choose rubber casters to protect floors, and keep dimensions around 20 by 30 inches for easy maneuvering.
2. Narrow Slim-Profile Island
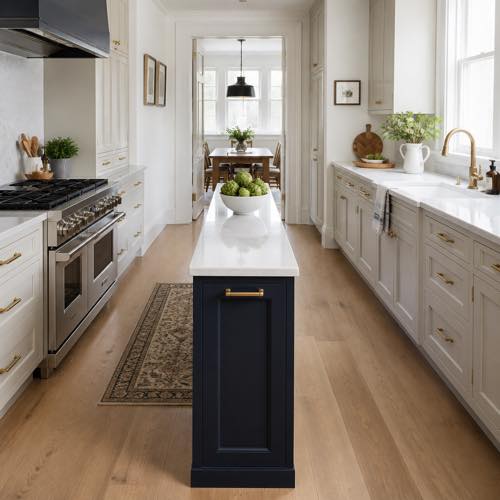
A narrow slim-profile island proves that a slender footprint can upgrade kitchen ergonomics. Measuring just 15 to 18 inches deep, this streamlined unit slots into long galley layouts where standard islands choke walkways.
Despite slender proportions, it provides linear counter space for slicing produce, plating appetizers, or setting out a buffet during gatherings.
Styling & Sizing Tip: Choose polished white quartz to bounce light, and keep base cabinetry flush without protruding hardware.
3. Space-Saving Drop-Leaf Foldable Island
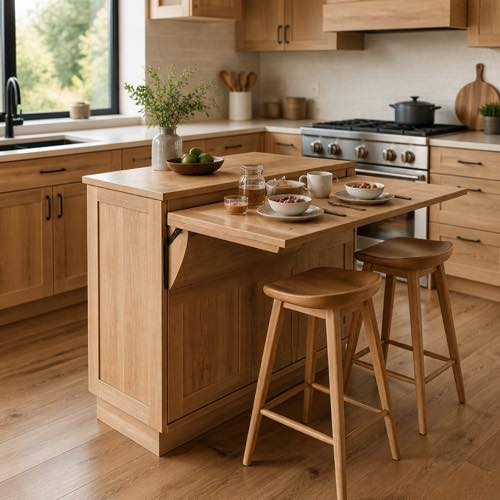
A drop-leaf foldable island is the ultimate chameleon of compact furnishings. When the hinged leaf rests against the side, the unit maintains an unobtrusive footprint for cooking. When raised and locked, it doubles counter area into a breakfast bar.
This expandable design eliminates the need for a separate bulky dining table in small apartments.
Styling & Sizing Tip: Pair with backless counter stools that tuck completely out of sight beneath the extended leaf.
4. Heavy-Duty Butcher Block Prep Island
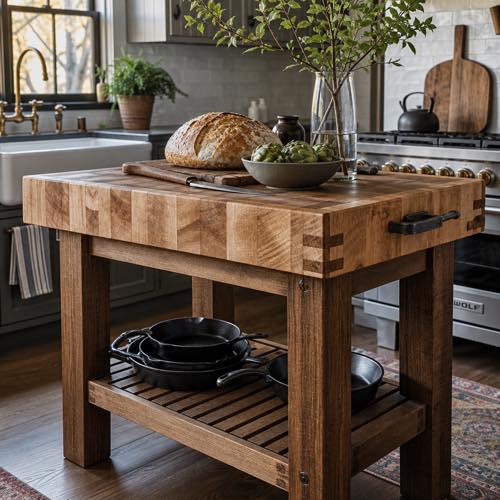
A solid end-grain butcher block island brings chef functionality into a compact kitchen. Crafted from hardwood like maple or oak, the thick wooden worktop serves as an expansive cutting surface that eliminates cluttered plastic cutting boards.
Natural wood breaks up sterile cabinetry and adds warm rustic texture to modern kitchens.
Styling & Sizing Tip: Treat hardwood monthly with food-safe mineral oil, and utilize lower open shelving to showcase Dutch ovens.
5. Island with Built-in Seating & Stools
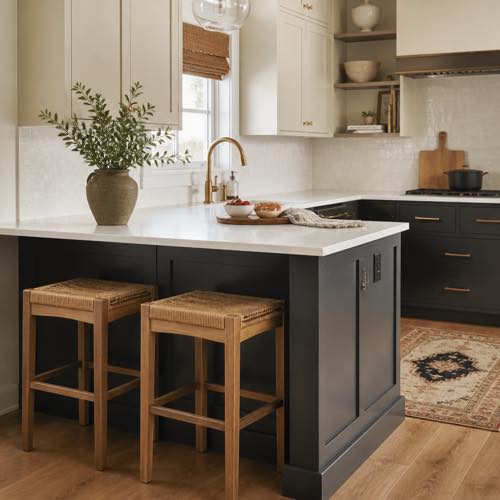
An island with built-in seating creates a social focal point without demanding dedicated dining space. By extending the countertop with a 10 to 12-inch overhang, you create knee clearance for two adults to dine or work on laptops.
This solution merges meal prep with casual dining, letting the cook converse with family members without crowding.
Styling & Sizing Tip: Choose backless counter-height stools that slide completely under the overhang to keep pathways clear.
6. Open-Shelving Airy Island
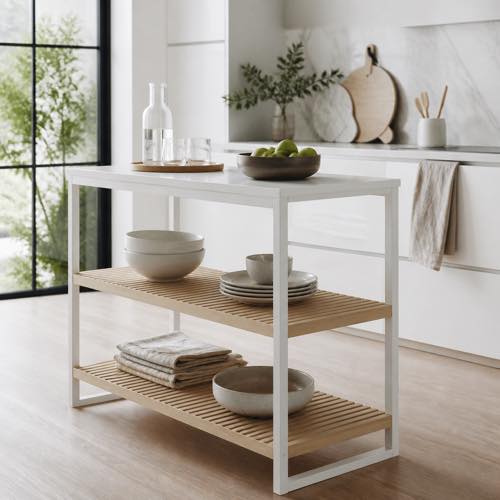
An open-shelving airy island utilizes open leg architecture rather than solid box cabinetry to maintain sightlines across the room. In compact kitchens, bulky cabinets make spaces feel boxed-in; open shelving allows natural light to pass completely through.
Open tiers provide accessible storage for frequently used stoneware bowls, ceramic colanders, and folded linen kitchen towels.
Styling & Sizing Tip: Use woven rattan or wire baskets on lower shelves to hide small appliances while maintaining an uncluttered aesthetic.
7. Multi-Functional Deep Drawer Island
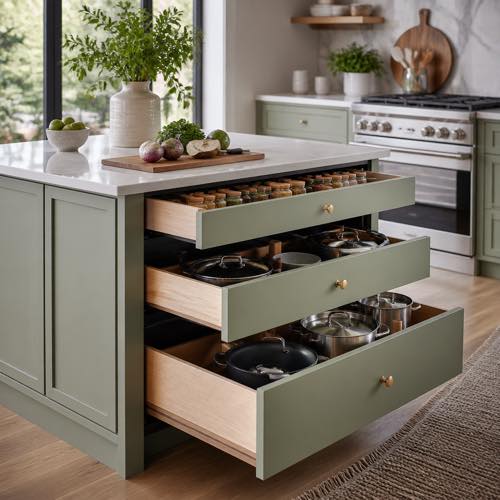
A deep drawer island maximizes every inch of internal storage space. Instead of standard cabinet doors where items get lost in back corners, full-extension soft-close drawers pull all the way out, offering instant visibility and access to cookware.
This powerhouse storage setup compensates for limited upper wall cabinets in modern kitchen renovations.
Styling & Sizing Tip: Install wooden drawer peg dividers inside the deepest drawer to keep stockpots, skillets, and lids securely organized.
8. Two-Tier Island with Raised Breakfast Bar
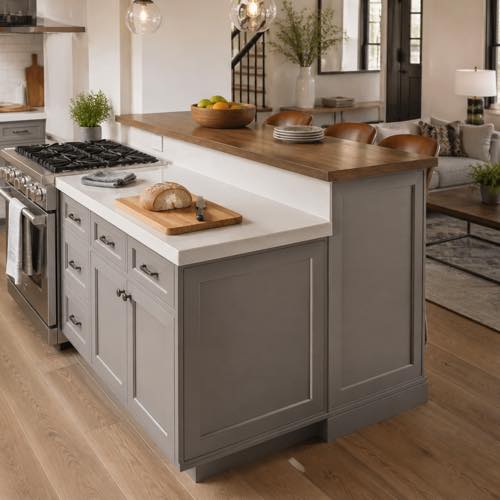
A two-tier island separates food preparation from dining through a smart vertical bi-level layout. The lower 36-inch counter faces the cooking zone for prep, while a raised 42-inch bar counter faces the living area.
The vertical transition creates a privacy screen that shields prep bowls and cookware from view when entertaining in open-concept spaces.
Styling & Sizing Tip: Clad the raised vertical riser with tongue-and-groove shiplap or decorative tile to add architectural texture.
9. Island Doubling as a Dining Table
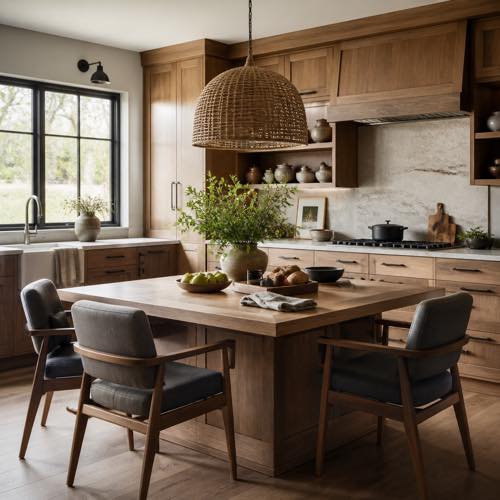
An island doubling as a dining table represents the ultimate dual-purpose solution for small homes. By designing the central unit at 30-inch dining height or 36-inch counter height with open seating on three sides, one piece fulfills prep and dining needs.
This layout reclaims valuable floor area that would otherwise be consumed by redundant tables.
Styling & Sizing Tip: Hang a striking statement pendant light directly centered over the island to define an intimate evening dining zone.
10. Repurposed Vintage Dresser Island
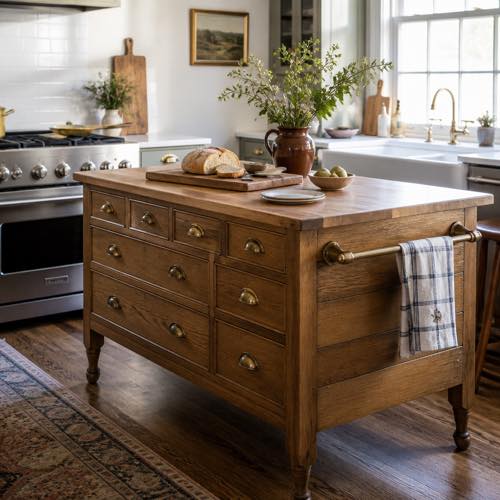
A repurposed vintage dresser island infuses bespoke personality and historic charm into a generic kitchen. An antique bedroom commode, card catalog, or mid-century buffet can be retrofitted with a durable quartz or butcher block top.
Original deep drawers provide sturdy storage for baking supplies, table linens, silverware, and specialty cookware.
Styling & Sizing Tip: Ensure the antique piece measures 34 to 36 inches high; attach wooden bun feet or locking casters if added height is needed.
11. Island with Built-in Wine Rack & Stemware
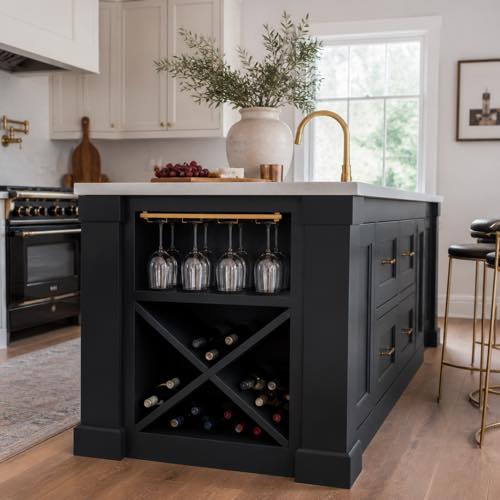
An island with an integrated wine rack combines everyday kitchen utility with sophisticated entertaining. Built into the short end cap of a compact island, vertical criss-cross wooden cubbies and an under-counter stemware rack turn narrow, wasted end panels into a stylish mini beverage station.
This layout keeps wine glasses and dinner bottles safely organized without consuming precious perimeter pantry space.
Styling & Sizing Tip: Dedicate the 12-inch side panel to wine storage, reserving main front drawers for kitchen cookware and pantry staples.
12. Floating Cantilevered Minimalist Island

A floating cantilevered island creates dramatic modern appeal while maximizing visible floor space. Anchored securely to a structural wall or post, the island counter projects outward without ground legs, allowing light to wash across uninterrupted flooring below.
Because the eye measures room volume by visible floor area, floating furniture makes compact kitchens appear significantly larger than they are.
Styling & Sizing Tip: Install concealed warm LED strip lighting along the underside of the floating base to create a soft, inviting architectural glow at night.
13. Industrial Steel Frame & Reclaimed Wood Island
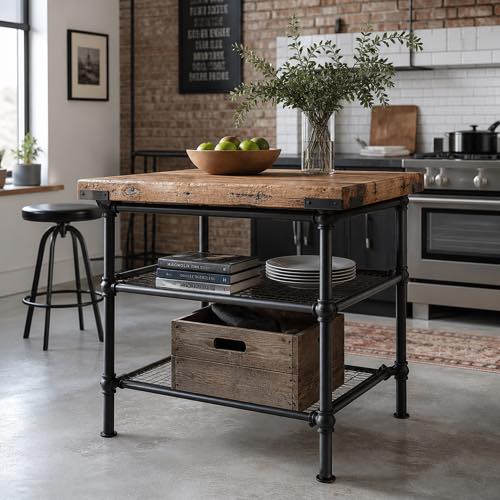
An industrial steel frame island delivers rugged urban loft style with a lightweight visual profile. Featuring a slender matte black steel base paired with a character-rich reclaimed timber countertop, this structure provides rock-solid stability without bulky cabinet visual weight.
The open metal framework stands up to heavy everyday wear and tear while resisting dents and moisture damage.
Styling & Sizing Tip: Hang matching black S-hooks from upper metal crossbars to suspend copper measuring cups, cast iron pans, and oven mitts.
14. Rustic Farmhouse Beadboard Island
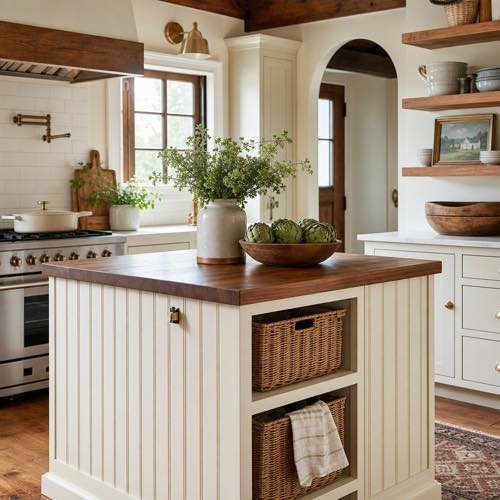
A farmhouse beadboard island adds cozy cottage texture and timeless architectural character to small kitchens. Wrapping outer side panels in vertical beadboard wainscoting draws the eyes upward, creating the illusion of taller ceiling height in compact rooms.
Topped with warm oiled walnut or white Carrara marble, it introduces gentle handcrafted elegance that softens sleek stainless steel appliances.
Styling & Sizing Tip: Paint the beadboard base in soft antique white, creamy linen, or muted greige, and accent with vintage bronze drawer pulls.
15. Bold Pop of Color Accent Island
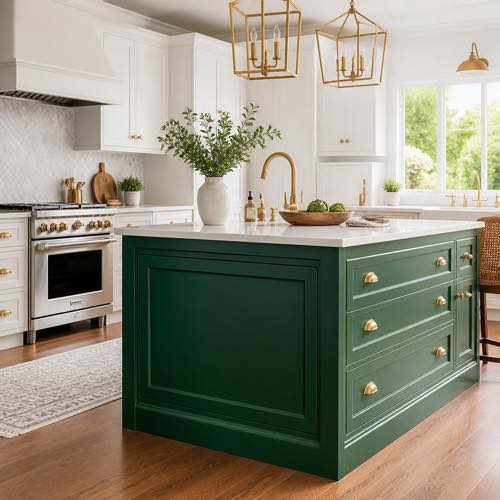
A bold pop of color accent island turns a compact kitchen centerpiece into an intentional design statement. Painting a small island in deep emerald green, rich navy blue, warm terracotta, or sunny ochre creates a stunning focal anchor that distracts the eye from tight room dimensions.
Because the island has a small footprint, you can experiment with dramatic, saturated paint colors without overwhelming the room.
Styling & Sizing Tip: Keep perimeter wall cabinets light and neutral to let the colorful island stand out as the hero piece.
16. Sleek Waterfall Edge Mini Island
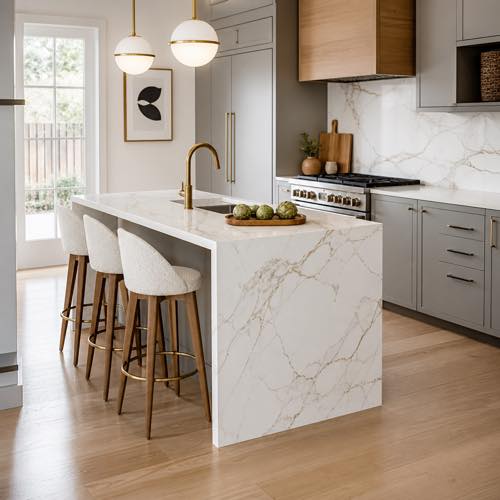
A waterfall edge mini island brings upscale luxury into compact cooking spaces. In a waterfall installation, the countertop material—such as veined quartz—extends horizontally across the top and drops vertically down the sides all the way to the floor in a seamless 90-degree mitered edge.
The continuous vertical stone line conceals cabinet sides and creates a polished, high-end architectural focal point.
Styling & Sizing Tip: Engineered quartz is the ideal choice for small waterfall islands because it resists chips, stains, and daily scratches far better than marble.
17. Island with Integrated Towel Bars & Hooks
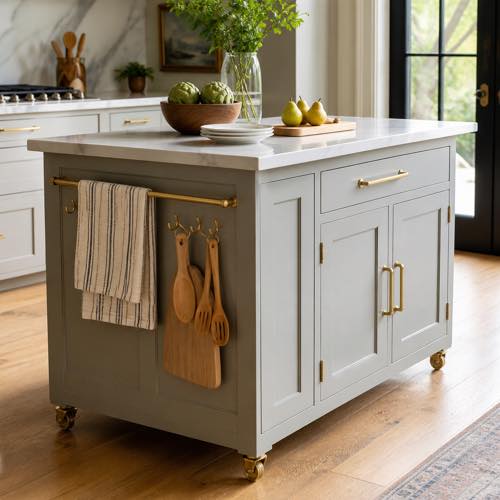
An island with integrated towel bars and utility hooks utilizes exterior vertical side panels that are typically neglected. Installing sturdy brass or stainless steel towel rails on the ends provides a dedicated spot for drying linens, while side hooks hold frequently needed measuring spoons and tongs.
This keeps daily prep tools within arm’s reach while freeing up cluttered drawer space inside perimeter cabinets.
Styling & Sizing Tip: Choose screw-mounted bars rather than adhesive hooks so they can easily support heavy wooden cutting boards and pans.
18. Glass-Front Cabinet Island

A glass-front cabinet island combines enclosed dust-free storage with the light, airy openness of open shelving. Installing clear, reeded, or fluted glass doors on the outward-facing side allows ambient room light to bounce through, preventing the unit from looking like a heavy solid block.
It provides an elegant display case for favorite porcelain dinnerware, artisanal glassware, and serving platters.
Styling & Sizing Tip: Fluted or reeded glass is ideal because it diffuses the view inside, giving a light appearance while obscuring everyday dishware clutter.
19. Overhang Bar Island with Backless Stools

An overhang bar island with backless stools is engineered specifically for fluid kitchen circulation. By extending the countertop 10 inches beyond the cabinet base on the non-cooking side, you gain comfortable legroom for casual dining without adding extra cabinet depth.
Backless stools slide entirely underneath the counter when not in use, keeping walkways wide open for busy cooks preparing dinner.
Styling & Sizing Tip: Add felt pads to the bottom of stool legs to ensure they slide quietly and effortlessly without scratching flooring.
20. Custom-Built Architectural Corner Island
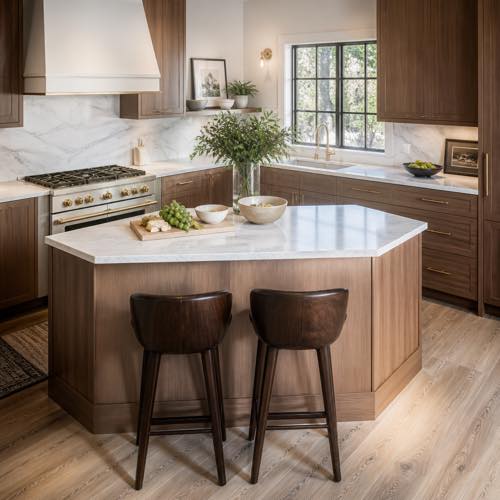
A custom-built architectural island is tailored precisely to the unique geometry and traffic flow of your specific kitchen. When standard rectangular store-bought carts crowd awkward corners or door swings, a custom-angled or curved-corner island maximizes every square inch of available floor area.
Rounded or chamfered countertop corners prevent painful hip bumps in tight, busy family kitchens.
Styling & Sizing Tip: Consult a local cabinetmaker to incorporate built-in pull-out trash and recycling bins inside the custom base to eliminate standalone cans.
Expert Tips for Making a Small Kitchen Island Feel Bigger
Mastering a small kitchen layout is all about visual balance and intentional styling. Keep these professional interior design guidelines in mind when executing your small kitchen island ideas:
- Embrace Reflective Light Surfaces: Light-colored countertops—such as white quartz or pale terrazzo—bounce natural window light across the room, making tight square footage feel airy and spacious.
- Strategic Pendant Lighting: Hang slender glass, woven rattan, or open-cage wire pendant lights 30 to 36 inches above the island surface. Avoid oversized opaque metal domes that visually crowd vertical airspace.
- Eliminate Hardware Protrusions: In narrow walkways, protruding cabinet knobs catch on pockets. Consider integrated J-pull channels, push-to-open latches, or low-profile recessed cup pulls.
- Maintain Clear Countertops: Avoid treating your island as a landing strip for mail and clutter. Keep the surface clear except for one functional styling element, like a small wooden bowl of fresh lemons or a slender vase of greenery.
Frequently Asked Questions About Small Kitchen Island Ideas
How small can a kitchen island realistically be?
A functional kitchen island can be as small as 24 inches long by 18 inches wide (a compact butcher block cart). For a fixed island with built-in storage or a two-person breakfast bar, aim for a minimum of 36 inches long by 24 inches wide.
How much clearance do you need around a kitchen island?
National kitchen planning guidelines recommend a minimum walkway clearance of 36 inches on all sides. In multi-cook kitchens or in front of major appliances like ovens and dishwashers, 42 inches of clearance is ideal to allow doors to open fully.
Is a small kitchen island really worth it in a tight space?
Yes! A well-planned small island dramatically increases functional food prep workspace, centralizes kitchen organization, and often eliminates the need for a separate dining table. Choosing a mobile or drop-leaf design ensures flexibility without overcrowding.
What kitchen layout works best with a small island?
L-shaped kitchens, single-wall kitchen layouts, and open-concept living-kitchen spaces work best with small islands. In narrow galley kitchens, choose a slender rolling cart (under 18 inches wide) that can be parked against an open wall when not in use.
Conclusion: Maximize Your Cooking Space with Style
A compact kitchen should never limit your culinary ambitions or interior design style. By implementing thoughtful small kitchen island ideas—from rolling butcher block carts and slender breakfast bars to hidden deep drawer storage and custom waterfall counters—you can create a highly efficient, beautiful centerpiece tailored to your daily lifestyle. Choose the design that best fits your cooking habits, measure your clearance carefully, and enjoy your transformed kitchen!